Loft conversions in London
Turn unused loft space into a bright bedroom, studio or bathroom, with design, planning and build handled by one team.
- Head height, stairs and layout checked first
- Planning and building control managed for you
- Insulation, glazing and storage designed in
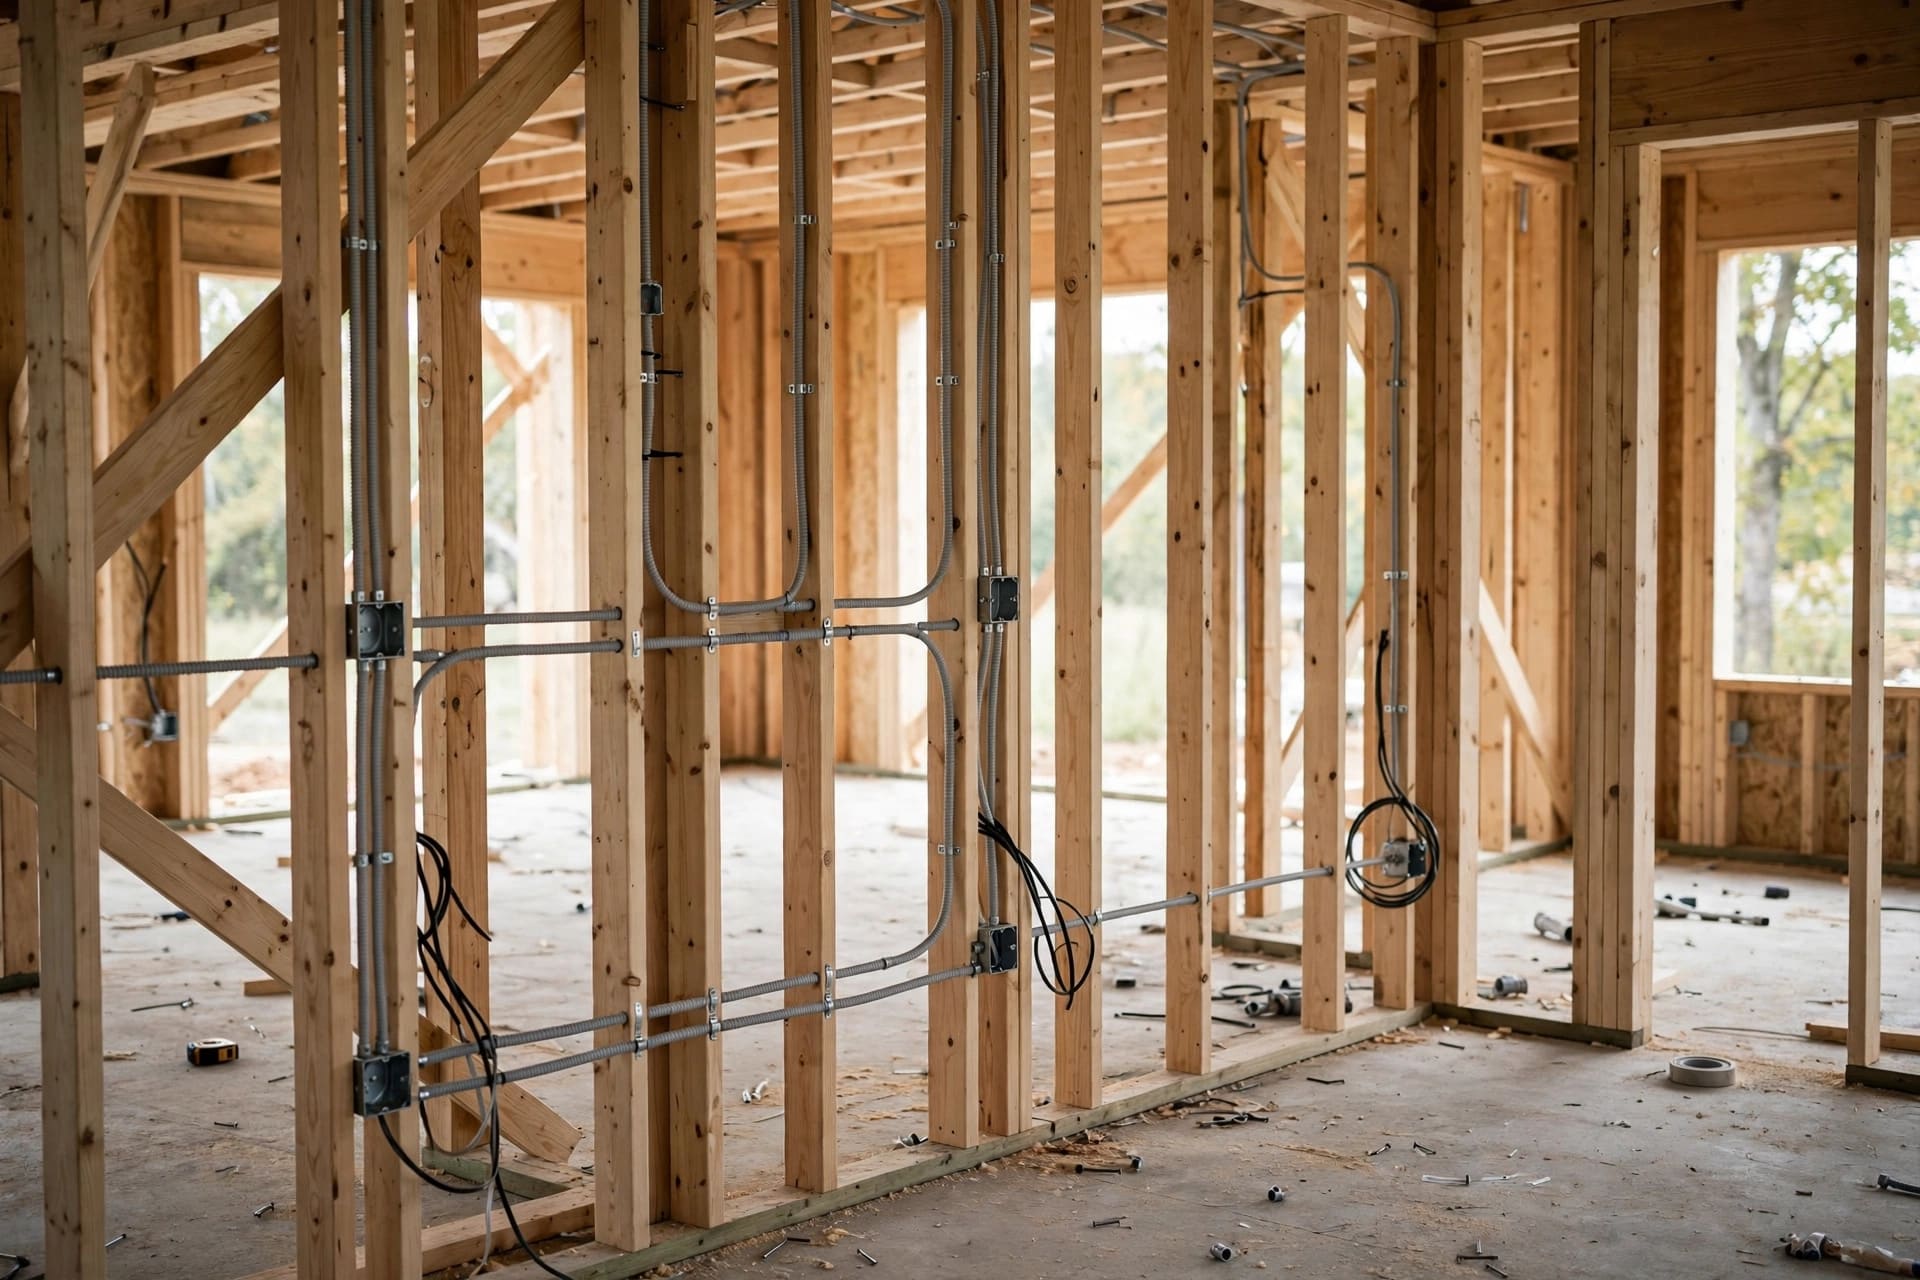
A loft that earns its place
A good loft conversion is not just a room in the roof. It needs a safe stair, enough head height, proper insulation and daylight that reaches the back of the space.
- Feasibility first, including head height and stair options
- Structural design coordinated with your building control inspector
- Warm roof insulation and high performance glazing
- Storage built into the eaves and awkward corners
We manage the whole route, from measured survey and planning application to structure, glazing, plastering and the final handover. You get one team and one clear programme.

What a loft conversion includes
Feasibility and design
Head height, stair position and usable floor area tested before you commit.
Planning and regulations
Applications, structural calculations and building control inspections managed.
Structure and stairs
Steel, floor structure and a compliant staircase installed by specialists.
Warm roof and glazing
Insulation, roof windows and glazing chosen for comfort and quiet.
Bedroom or studio fit out
Built in storage, lighting and finishes tailored to the new room.
Loft bathrooms
Ensuite drainage, tanking and ventilation planned into the structure.
Loft conversion questions
As a rule, you need around 2.2 metres from the finished floor to the underside of the ridge. A measured survey will confirm what is possible and whether a rear dormer or roof lift is needed.
Many lofts fall under permitted development, but conservation areas, listed buildings and flats usually need a full application. We check the rules for your address before design work goes too far.
A typical loft takes 12 to 16 weeks on site after approvals. Structural work and weatherproofing come first, then insulation, plastering, services and finishing.
Often, yes. Drainage is the main constraint, so we plan the fall and position early and may use a macerator or pumped waste if a gravity route is not possible.
Request a loft conversion quote
Send us your postcode, a photo of the roof line and any drawings you already have. We will check feasibility and explain the likely planning route.
- Measured feasibility survey
- Clear cost plan including structure, glazing and finishing
- One team from application to handover
Most loft conversions start at £45,000. Compare our packages or read our loft planning guide.