Home extensions in London
Rear and side return extensions designed to bring light, space and a better connection to the garden.
- Layout and glazing planned around daylight
- Planning, party wall and building control managed
- Fixed price build with one project lead
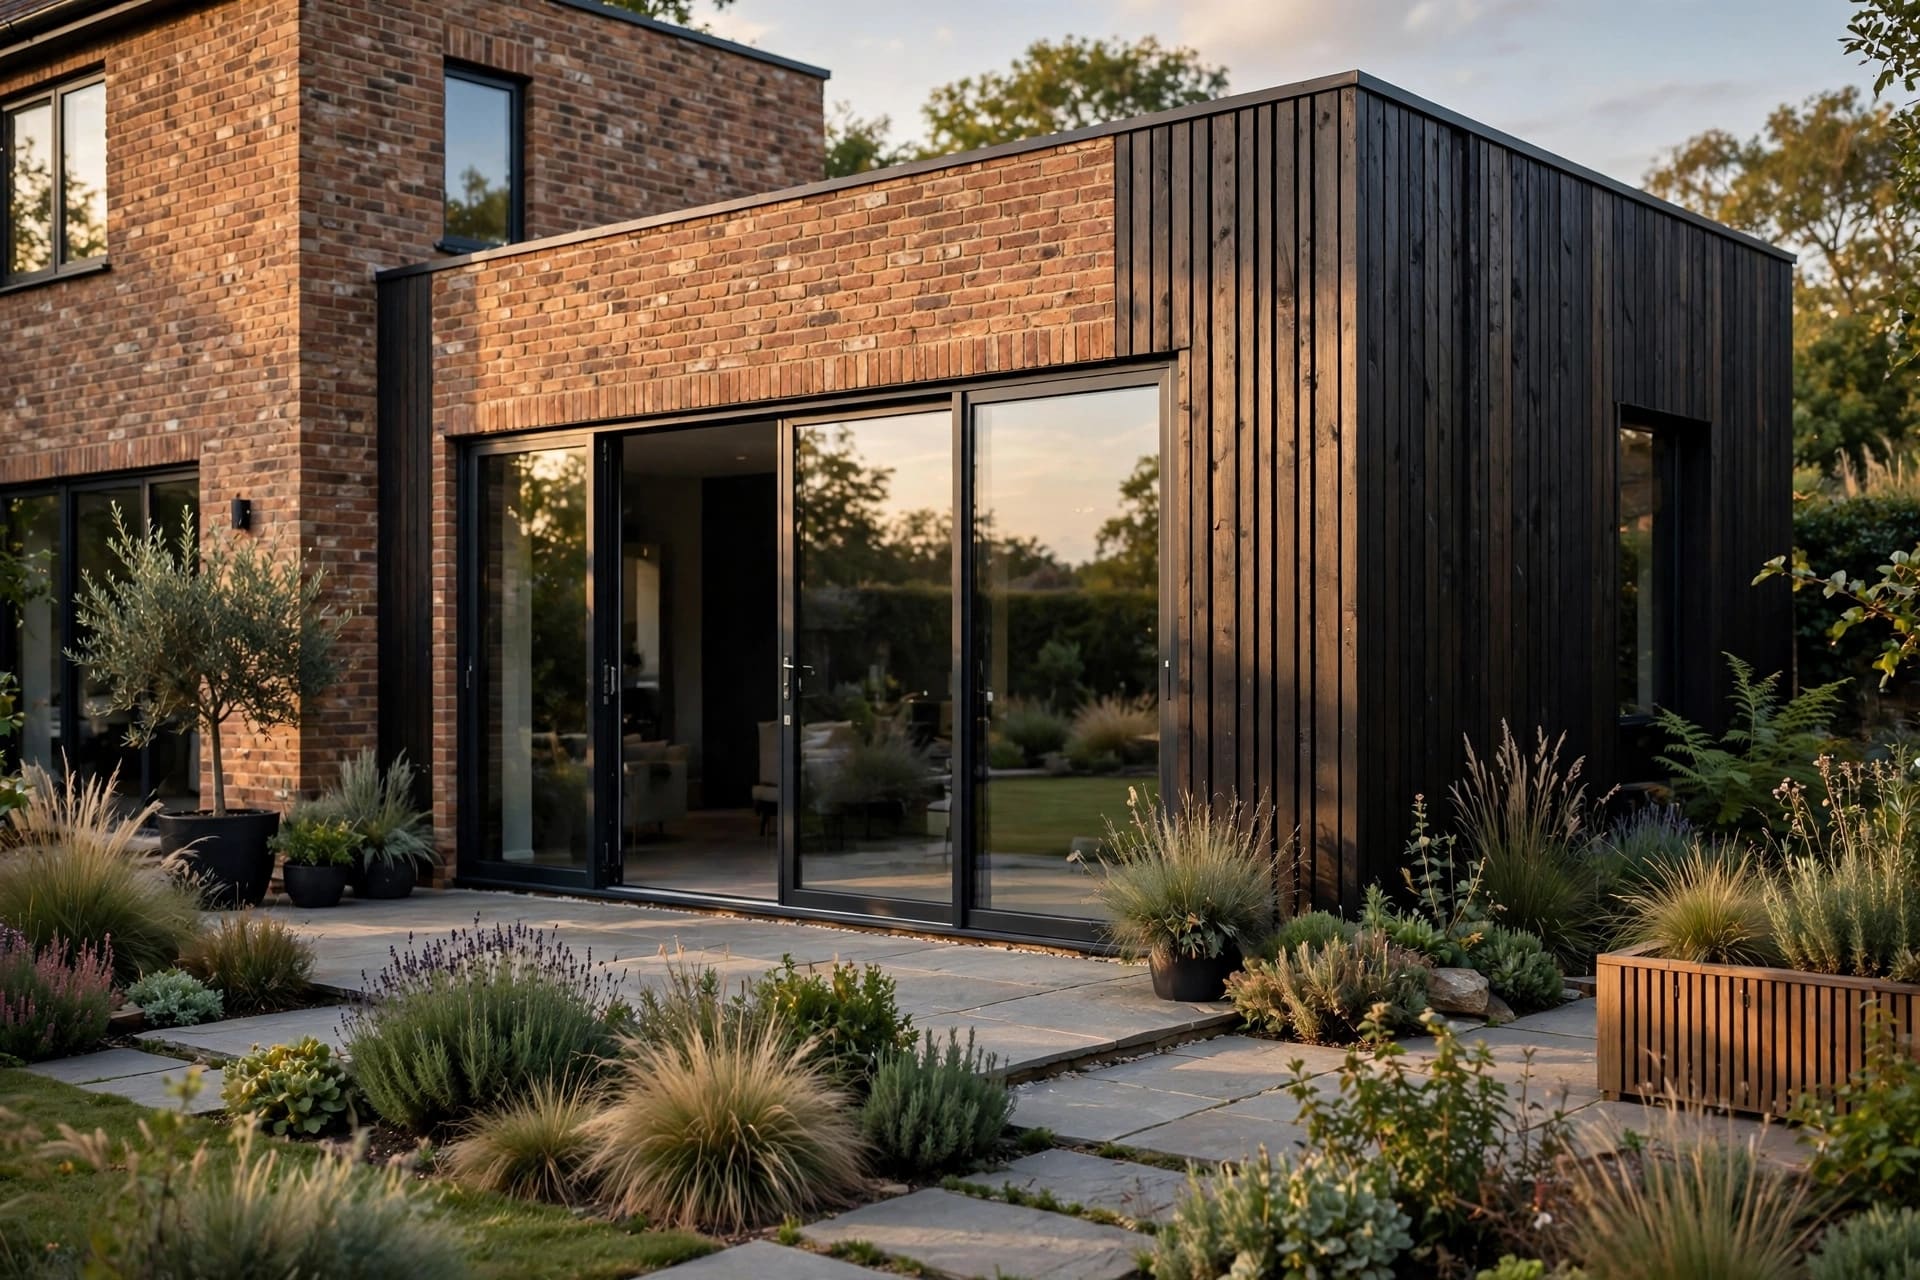
More light, less compromise
An extension should solve a problem, not just add square metres. We look at how the new space meets the garden, where the light lands through the day and how the kitchen or living room will actually be used.
- Sightlines and daylight tested before the design is fixed
- Structure and glazing coordinated with your engineer
- Insulation and airtightness detailed for comfort and running costs
- Garden and threshold finished as part of the room
From party wall notices to the final floor finish, we manage the sequence and keep the house weathertight and liveable wherever possible.
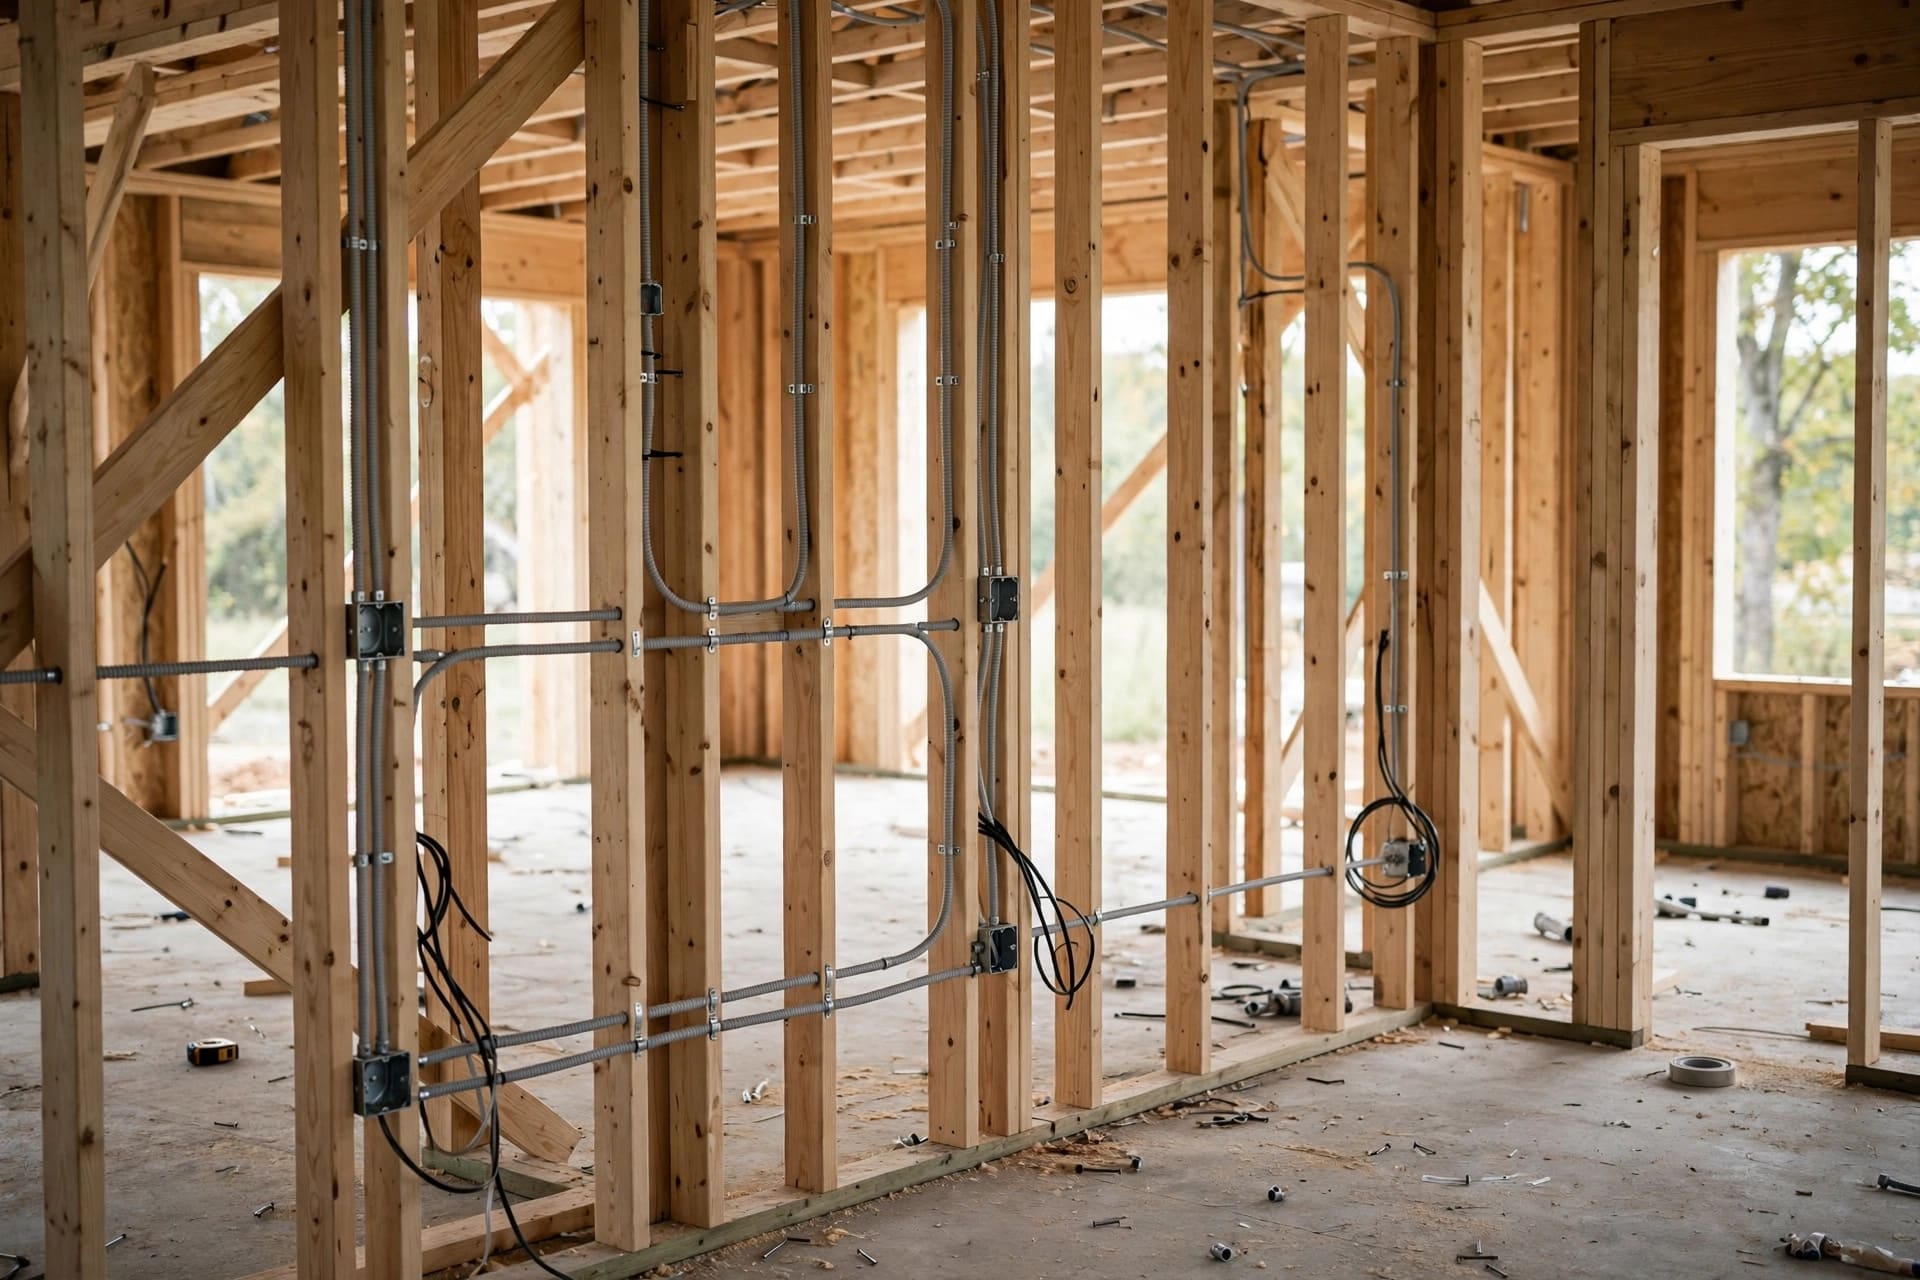
From survey to handover
Measured design
Site survey, daylight study and layout options before drawings are finalised.
Planning and party wall
Applications, neighbour notices and building control handled by the studio.
Structure and glazing
Steel, openings and slim framed glazing installed by experienced crews.
Weathertight build
Roof, walls and openings sealed quickly so the house stays dry.
Comfort and efficiency
Insulation, underfloor heating and ventilation specified together.
Garden and finishing
Thresholds, paving and planting coordinated with the new room.
Extension questions
A typical rear extension takes 14 to 20 weeks on site, depending on the size, structural work and glazing. Planning and party wall stages happen before that and usually take 8 to 12 weeks.
If the work is within three metres of a neighbour's structure, or involves a shared wall, you usually do. We serve the notices, appoint a surveyor where needed and keep the process moving.
Many clients do. We isolate the work, protect routes and agree water and power shutdowns in advance. For very large openings we may recommend a short stay elsewhere.
Some rear extensions fall under permitted development, but conservation areas, flats and larger schemes need a full application. We check the rules for your address before design work begins.
Request an extension quote
Share your postcode, the approximate size you have in mind and any drawings or surveys you already hold. We will confirm the planning route and prepare a clear build cost.
- Feasibility advice before you spend on drawings
- Transparent schedules for structure, glazing and finishing
- One project lead from notice to handover
Most extensions start at £60,000 including glazing and finishing. See our pricing for the wider picture.